
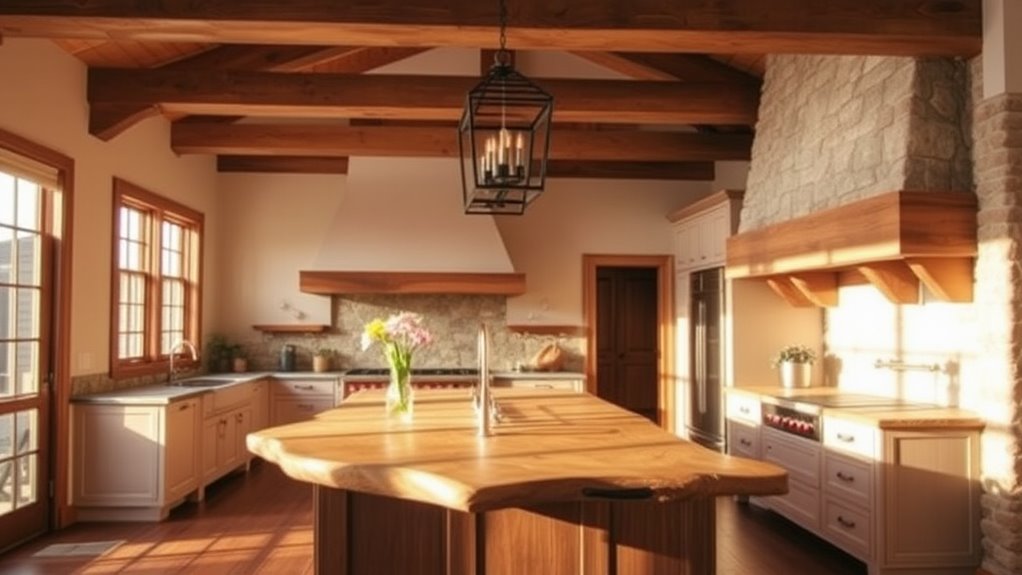
You can transform your kitchen into a welcoming space for everyone by incorporating universal design elements, such as adaptive technology and flexible furniture. Consider inclusive storage solutions, varied seating options, and sensory integration to cater to diverse needs and abilities. Create a warm ambiance with ambient lighting options, adjustable brightness, and gentle lighting. Choose comforting colors and textures to promote a cozy atmosphere. By thinking about your kitchen's layout, functionality, and overall experience, you can turn it into the heart of your home where everyone feels welcome – a space that brings people together, and we'll show you how.
Designing for Universal Access
A well-designed kitchen is a key component of a universally accessible home, one that seamlessly integrates functionality and aesthetics. You can create a space that welcomes everyone by incorporating adaptive technology, multi-generational design, and sensory integration. Consider flexible furniture that can be easily rearranged to accommodate different users and tasks.
Inclusive appliances, such as those with touch controls and audio cues, can likewise improve accessibility. Varied seating options, including stools, chairs, and countertops at different heights, can provide comfort for users of all ages and abilities. When designing your kitchen, safety considerations are vital. Install non-slip flooring and secure heavy furniture and appliances to prevent accidents.
Visual contrast and tactile surfaces can additionally contribute to a more inclusive kitchen. Use contrasting colors to define different areas and textures to provide visual interest. Incorporate tactile surfaces, such as rough-hewn wood or smooth stone, to create a sensory experience. Collaborative cooking is similarly possible in an inclusive kitchen. Designate a specific area for cooking and prep work, and use flexible furniture to accommodate multiple users.
Lighting for Ambiance
Regarding ambient lighting, you have a range of options to choose from, including table lamps, floor lamps, and string lights. Consider placing table lamps on a kitchen island or peninsula to create pools of warm light that draw people in. Floor lamps can be used to create a sense of warmth and comfort in a cozy breakfast nook or reading area. String lights, in contrast, can add a touch of whimsy and playfulness to your kitchen.
Choosing Comfortable Colors
By considering the color palette in your kitchen, you can greatly impact the ambiance and comfort level of the space. Colors can evoke emotions and affect how you interact with others, making it crucial to choose a palette that encourages inclusivity and warmth. Color psychology plays a significant role in creating a welcoming atmosphere, as different hues can stimulate or calm the senses.
To create an inclusive kitchen, opt for a palette that balances contrasting colors and textures. Earthy tones, such as beige, brown, and taupe, can provide a sense of warmth and coziness. Blues and greens can promote feelings of calmness and serenity, whereas yellows and oranges can stimulate conversation and energy. Consider a neutral base color and add pops of color through accessories, such as rugs, curtains, or decorative items.
Inclusive palettes often feature a mix of warm and cool tones, allowing individuals with varying preferences to feel comfortable in the space. Avoid bold or bright colors that may overwhelm or dominate the atmosphere. Instead, focus on creating a harmonious balance that invites relaxation and socialization. By thoughtfully selecting your kitchen's color palette, you can create a space that welcomes everyone and encourages meaningful connections. In the end, your kitchen's colors should reflect your personal style while promoting a sense of community and belonging.
Kitchen Layout Strategies
When designing your kitchen layout, you're not just planning the space – you're creating a functional environment for people with diverse abilities. You'll want to contemplate an ergonomic workspace design that accommodates different postures and mobility needs. By incorporating traffic path planning and fundamental accessibility features, you'll create a kitchen that's both efficient and inclusive.
Ergonomic Workspace Design
Designing an ergonomic workspace in your kitchen starts with a few key considerations. You want to create a space that is comfortable and accessible for everyone. To achieve this, focus on incorporating height adjustable surfaces and multi-use furniture.
| Design Feature | Benefits |
|---|---|
| Height Adjustable Surfaces | Accommodates users of different heights, reduces strain on back and neck |
| Multi-Use Furniture | Maximizes space, reduces clutter, and creates a more streamlined workflow |
| Soft-Close Drawers and Doors | Reduces noise, prevents accidental closures, and creates a safer environment |
When designing your kitchen, think about the tasks that will be performed and the tools needed for each task. Position your height adjustable surfaces and multi-use furniture in a way that minimizes movement and maximizes efficiency. By doing so, you'll create a kitchen that is not just functional but also comfortable and inviting for everyone. This thoughtful design will encourage social interaction and make your kitchen a hub for connection and community.
Traffic Path Planning
One of the most critical aspects of creating an inclusive kitchen is planning the traffic path. You want to guarantee that everyone can move around comfortably, without feeling claustrophobic or obstructed. To achieve this, focus on creating a harmonious traffic flow that allows multiple people to navigate the space simultaneously.
Consider the spatial organization of your kitchen, taking into account the "work triangle" concept, where the sink, stove, and refrigerator form the three points. Position these elements in a way that minimizes congestion and allows for smooth movement between them. Furthermore, think about the pathways between different zones, such as between the cooking area and the dining space.
A well-planned traffic path likewise involves considering the placement of obstacles, like kitchen islands or carts. Confirm that these elements are positioned in a way that doesn't disrupt the flow of traffic and provide sufficient clearance for people to pass through comfortably. By carefully planning your kitchen's traffic path, you'll create a space that feels welcoming and inclusive for everyone.
Accessibility Features
By ensuring a harmonious traffic flow in your kitchen, you've laid the groundwork for a space that accommodates multiple users. Now it's time to incorporate accessibility features that promote inclusivity and comfort for everyone. Consider incorporating assistive technology, adaptable appliances, and tactile materials to create a space that's intuitive and easy to navigate.
Mobility considerations should likewise be a top priority. Age-friendly designs that cater to varying abilities can greatly improve the overall kitchen experience. Inclusive seating options, such as adjustable-height countertops and accessible islands, can provide ample space for users to rest and socialize.
To create a truly welcoming kitchen, consider the following features:
- Adaptable appliances: Install appliances with customizable controls and features that can be easily accessed by users of varying abilities.
- Inclusive seating: Incorporate adjustable-height seating and accessible islands to provide ample space for users to rest and socialize.
- Tactile materials: Use tactile materials, such as textured countertops and flooring, to create a multi-sensory experience.
- Customizable features: Incorporate customizable features, such as adjustable shelving and cabinetry, to cater to individual needs and preferences.
Inclusive Storage Solutions
Your kitchen's storage solutions can greatly impact its inclusivity and overall functionality. By incorporating storage solutions that cater to different needs and preferences, you can create a space that welcomes everyone. Multifunctional cabinets with adjustable shelving can accommodate various items, from kitchen utensils to cookbooks. Pull-out drawers and hidden storage compartments can help keep clutter at bay, whereas labeled containers promote organization and ease of use.
| Storage Solution | Description | Benefits |
|---|---|---|
| Multifunctional Cabinets | Cabinets with adjustable shelving and compartments | Accommodates various items, maximizes space |
| Pull-out Drawers | Drawers that slide out for easy access | Reduces clutter, improves accessibility |
| Hidden Storage | Concealed storage compartments | Keeps clutter at bay, maintains a clean look |
| Labeled Containers | Containers with clear labels | Promotes organization, ease of use |
| Pantry Organization | Customized pantry storage solutions | Maximizes pantry space, reduces waste |
In addition to these solutions, consider pantry organization, vertical storage, and corner solutions to optimize your kitchen's storage capacity. Under sink storage and appliance garages can likewise help maintain a clutter-free space. By incorporating these inclusive storage solutions, you can create a kitchen that is both functional and welcoming to everyone.
Functional Workstations
In a well-designed kitchen, functional workstations are vital for efficient cooking and meal prep. You want to create a space where everyone can contribute to the meal preparation process, and where tasks can be carried out with ease.
A functional workstation can be a dedicated area for food preparation, cooking, or cleanup. It's important to identify the specific needs of your household to create workstations that cater to those needs. For instance, if you have a large family, a multi-purpose island with seating can be an excellent addition to your kitchen. This type of island provides flexible seating for family members to socialize during meals being prepared.
Here are some functional workstation ideas you can consider:
- Multi-purpose island: Incorporate a multi-purpose island that includes a sink, cooktop, or ample counter space for food preparation.
- Flexible seating: Incorporate flexible seating options such as stools or a built-in banquette to create a comfortable and inviting space.
- Cleaning station: Designate a specific area for cleaning up, complete with a sink, dishwasher, and ample storage for cleaning supplies.
- Baking station: Create a dedicated baking station with a built-in mixer, ample counter space, and storage for baking supplies.
Warm and Inviting Textures
When designing a kitchen that welcomes everyone, you'll want to contemplate the textures that bring warmth and coziness to the space. You can achieve this by incorporating natural elements, such as wood accents and tones, natural fiber rugs, and soft lighting elements. By combining these elements thoughtfully, you can create a space that feels inviting and comfortable for all users.
Wood Accents and Tones
Five key elements can make a kitchen truly feel like home, and one of them is certainly the strategic use of wood accents and tones. You can create a warm atmosphere by incorporating wood grain aesthetics into your kitchen design. This will bring a sense of coziness and intimacy to the space. Wood accents and tones can likewise add a touch of rustic charm to your kitchen, making it feel more welcoming and inviting.
To incorporate wood accents and tones into your kitchen design, consider the following ideas:
- Wooden cabinetry: Choose cabinets made from natural wood to add warmth and texture to your kitchen.
- Wooden countertops: Consider using reclaimed or butcher block wood for your countertops to add a touch of rustic charm.
- Wooden flooring: Install hardwood flooring to create a warm and inviting atmosphere in your kitchen.
- Wooden decorative accents: Add wooden decorative accents, such as a wooden kitchen island or wooden wall shelves, to bring a sense of warmth and coziness to your kitchen.
Natural Fiber Rugs
Most kitchens feature cold, hard surfaces that can make the space feel uninviting. To create a warmer atmosphere, consider adding a natural fiber rug. These rugs not just add warmth underfoot but also bring in organic textures that can create a cozy ambiance. Choose rugs made from sustainable materials like jute, sisal, or seagrass, which are eco-friendly and complement a kitchen's natural elements.
When selecting a natural fiber rug, think about the maintenance involved. These rugs are typically easy to care for, but they do require regular vacuuming to prevent dirt and dust from accumulating. You can additionally spot clean spills with a mild detergent and water. For tougher stains, consider using a cleaning solution designed for natural fibers. By following these maintenance tips, you can keep your rug looking its best and enjoy the warmth and texture it brings to your kitchen. A natural fiber rug can be the perfect addition to a kitchen that welcomes everyone.
Soft Lighting Elements
Your natural fiber rug sets the tone for a warm and inviting kitchen, but to truly make the space feel cozy, you'll want to layer in some soft lighting elements. Soft lighting can greatly impact the ambiance of your kitchen, creating a space that's perfect for relaxation and socialization. To achieve this, focus on incorporating ambient lighting that provides soft hues and warm tones.
When it comes to soft lighting, it's all about layering and balance. You'll want to combine different light sources to create a space that's both functional and inviting. Here are a few ideas to get you started:
- Pendant lights: Hang pendant lights above your island or peninsula to create a warm and inviting glow.
- Under-cabinet lighting: Add under-cabinet lighting to create a warm ambient glow and reduce harsh shadows.
- Table lamps: Place table lamps on countertops or kitchen tables to add a touch of warmth and personality to the space.
- Dimmable LED strips: Install dimmable LED strips under cabinets or in corners to create a warm and cozy ambiance.
Technology for All
Several technological advancements have made their way into the kitchen, catering to diverse needs and abilities. You can now opt for smart appliances that can be controlled remotely, allowing you to start cooking dinner even before you step into the kitchen. Voice technology additionally enables hands-free control, making it easier for those with limited mobility to interact with appliances. Adaptive devices, like smart can openers or automatic jar openers, provide extra assistance in meal preparation.
Interactive surfaces, such as touch-activated countertops or walls, can be programmed to display recipes, cooking instructions, or even play music as you cook. Mobile integration allows you to access kitchen apps that can help you plan meals, generate grocery lists, and keep track of nutritional information. Automated cooking systems and virtual assistants, like Alexa or Google Assistant, can guide you through recipes and provide real-time cooking updates.
When incorporating technology into your kitchen, do not forget about tech safety and energy efficiency. Choose appliances with automatic shut-off features and energy-efficient designs to minimize waste and reduce your carbon footprint. Consider investing in smart plugs that can monitor energy consumption and alert you to potential issues. By embracing these technological advancements, you can create a kitchen that's not just functional but also welcoming to everyone.
Sensory Friendly Spaces
When designing a sensory friendly kitchen, you'll want to contemplate how the space affects your senses. You can create a calming atmosphere by choosing a soothing color scheme, installing gentle lighting options, and reducing irritating sounds. By incorporating these elements, you can help make your kitchen a more welcoming space for everyone.
Calming Color Schemes
Embracing the strength of color can greatly impact the ambiance of your kitchen. By choosing a calming color scheme, you can create a space that promotes relaxation and inclusivity. This is especially important for individuals with sensory sensitivities or those who experience anxiety in lively environments.
When it comes to color psychology, soothing palettes can have a profound effect on our mood and well-being. Colors like blue, green, and neutral tones are known to have a calming influence, making them ideal for kitchens.
Consider incorporating the following colors into your kitchen design:
- *Soft blues*: gentle, calming, and reminiscent of a clear sky on a sunny day.
- *Muted greens*: natural, soothing, and evocative of a peaceful forest.
- *Creamy whites*: warm, inviting, and perfect for creating a sense of comfort.
- *Light grays*: calming, neutral, and ideal for balancing bold colors.
Gentle Lighting Options
One key element to contemplate in creating an inclusive kitchen is the type of lighting you use. You want to create an atmosphere that's inviting and comfortable for everyone. Gentle lighting options can make a significant difference in achieving this goal.
To create a warm and welcoming ambiance, consider using ambient light in your kitchen. You can use table lamps, floor lamps, or under-cabinet lighting to create pools of soft light. This type of lighting can help reduce harsh shadows and create a sense of calm.
| Lighting Option | Characteristics | Benefits |
|---|---|---|
| Dimmable LEDs | Energy-efficient, adjustable brightness | Allows for flexible lighting options, creates a cozy atmosphere |
| Pendant Lights | Soft, warm glow, adjustable height | Adds warmth and visual interest to the space |
| Under-Cabinet Lighting | Soft, ambient light, energy-efficient | Creates a sense of warmth, reduces harsh shadows |
Soothing Sounds Reduction
You're creating a warm and inviting kitchen atmosphere with gentle lighting options, but don't forget about another crucial aspect of sensory comfort – sound. The sounds in your kitchen can greatly impact the overall ambiance, making it vital to incorporate soothing sounds reduction techniques into your design.
To achieve a more intimate and welcoming space, consider incorporating the following sound reduction techniques into your kitchen design:
- Soundproofing Techniques: Use soundproofing materials like acoustic foam or mass loaded vinyl to absorb sound and reduce echo.
- Acoustic Materials: Incorporate acoustic materials like fabric-wrapped panels or sound-absorbing tiles to minimize sound reflections.
- Audio Design: Optimize your kitchen's audio design by placing speakers strategically to create a more immersive experience.
- Noise Reduction: Use noise-reducing appliances and fixtures, such as silent exhaust fans or quiet dishwashers, to minimize background noise.
Creating a Social Hub
How do you envision the heart of your home – the kitchen – where loved ones gather, share meals, and create lasting memories? You want it to be a space that nurtures connection and community, where family and friends feel welcome and included. Creating a social hub in your kitchen is about more than just cooking meals – it's about building relationships and creating memories that last a lifetime.
Imagine hosting community gatherings and shared meals that bring people together, sparking conversations and laughter. Collaborative cooking allows everyone to get involved, sharing multicultural recipes and kitchen traditions that reflect your heritage. This not only strengthens family bonding but also promotes social interactions and new friendships. The kitchen becomes a space where people can come together, share stories, and create new culinary experiences.
As you design your kitchen, think about how you can facilitate these interactions. Consider a large island or table where people can gather, cook, and socialize. Create a playlist that sets the tone for entertaining friends and festive celebrations. Invest in cookware and utensils that make cooking a joy, rather than a chore. By designing a kitchen that welcomes everyone, you'll create a space that's truly at the heart of your home, where memories are made, and relationships are forged.
Frequently Asked Questions
How to Measure for a Wheelchair-Accessible Kitchen Island?
To measure for a wheelchair-accessible kitchen island, you'll want to take into account space planning and accessibility features. Start by determining the minimum clearance required for a wheelchair – typically 36-40 inches wide and 48-60 inches deep. Measure your kitchen's existing layout, noting any obstacles or narrow pathways. You'll additionally want to verify the island's height and countertop are accessible, ideally between 28-34 inches high.
Can Smart Appliances Be Integrated With Voice Assistants?
You're probably wondering if smart appliances can be integrated with voice assistants. The answer is yes, they can. Many smart kitchen devices, like refrigerators and ovens, are now compatible with popular voice control systems. This means you can control your appliances with just your voice, making your life easier and more convenient. With voice control, you'll be able to cook, clean, and manage your kitchen with minimal effort.
Is It Necessary to Hire a Professional for Kitchen Renovations?
As you flip through a home decor magazine, you coincidentally land on a page that makes you question your DIY skills. In terms of kitchen renovations, you wonder if hiring a professional is necessary. Although it's true that pros can save you time and stress, they can likewise break the bank. If you're on a tight renovation budget, consider taking charge of your kitchen design and learning to tackle smaller tasks yourself.
How to Choose Durable, Low-Maintenance Countertops?
When choosing durable, low-maintenance countertops, you'll want to contemplate materials like quartz, granite, and solid surface. These options are resistant to scratches and stains, making them perfect for busy kitchens. For maintenance tips, wipe down your countertops daily with a gentle cleaner, avoid abrasive sponges, and seal them regularly to prevent damage. By following these simple steps, you'll keep your countertops looking like new for years to come.
Are There Any Specific Kitchen Layouts for Small Spaces?
When designing a kitchen for a small space, you'll want to prioritize functionality. Consider incorporating multi-functional furniture, like a kitchen island with storage, to maximize space. Open shelving is likewise a great way to create the illusion of more space during keeping necessities within reach. This layout strategy will help you make the most of your compact kitchen, creating a cozy and efficient space that feels just right.